HIKMA COMMUNITY COMPLEX
Regional Hub for Culture and Education
Status: Completed 2018
Location: Dandaji, Niger
Team: Mariam Issoufou, Harouna Diallo, Tata-Mbolwone, Moussa Salissou, Fatima Ali, Studio Chahar (Yasaman Esmaili)
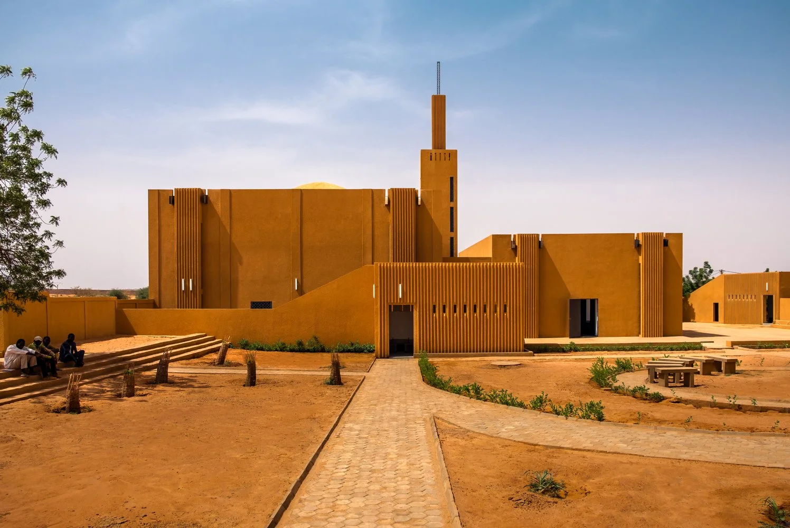
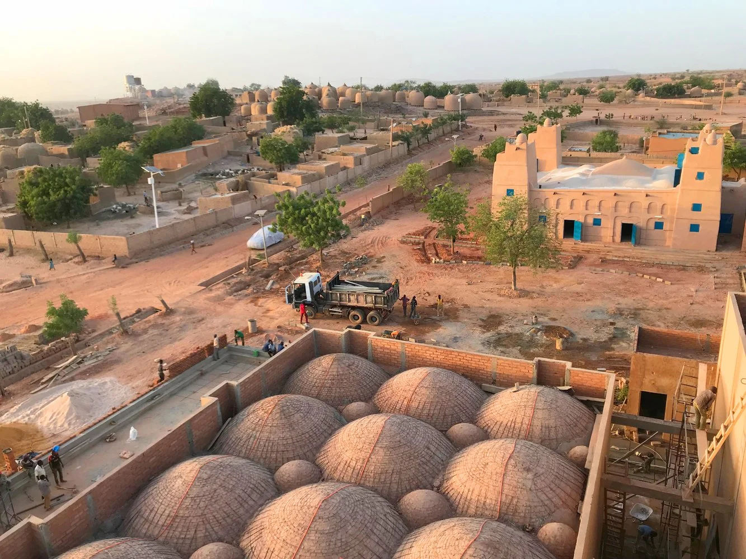
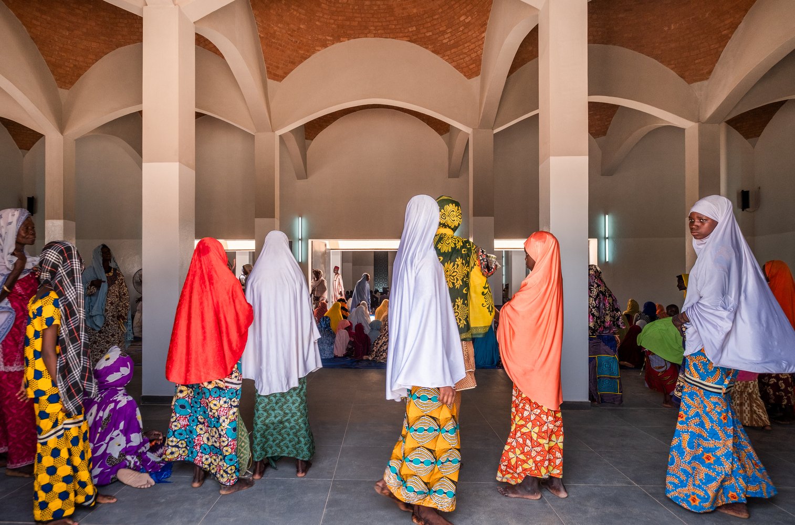
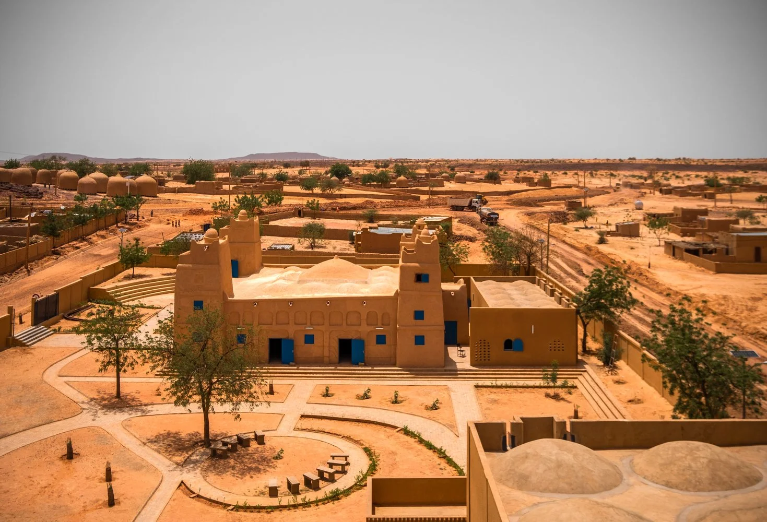
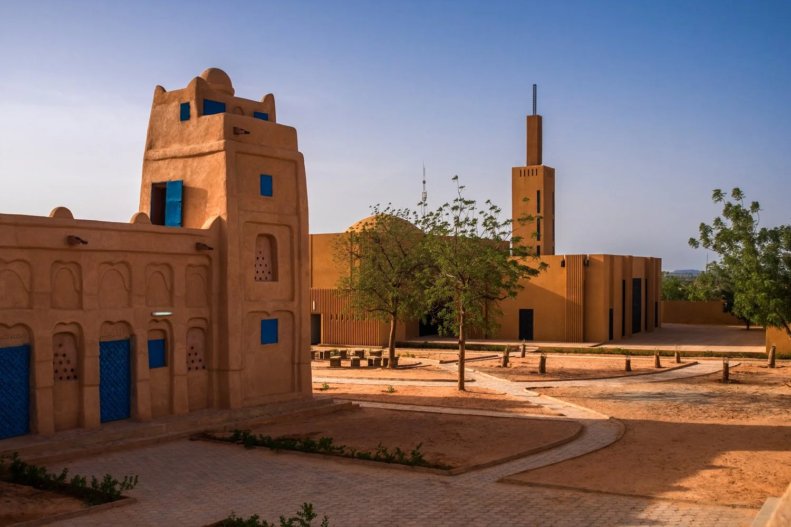
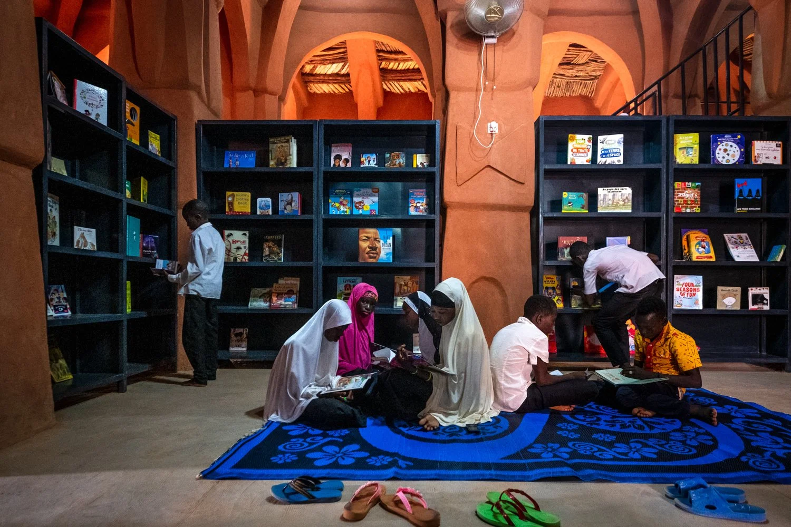
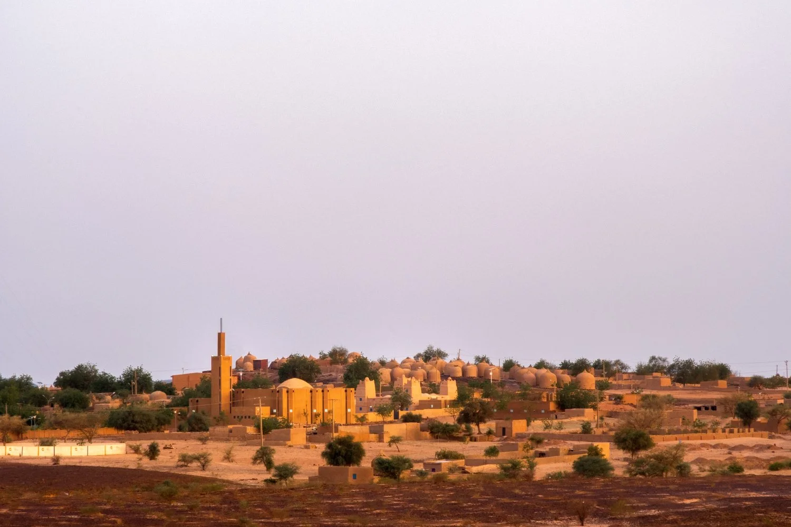
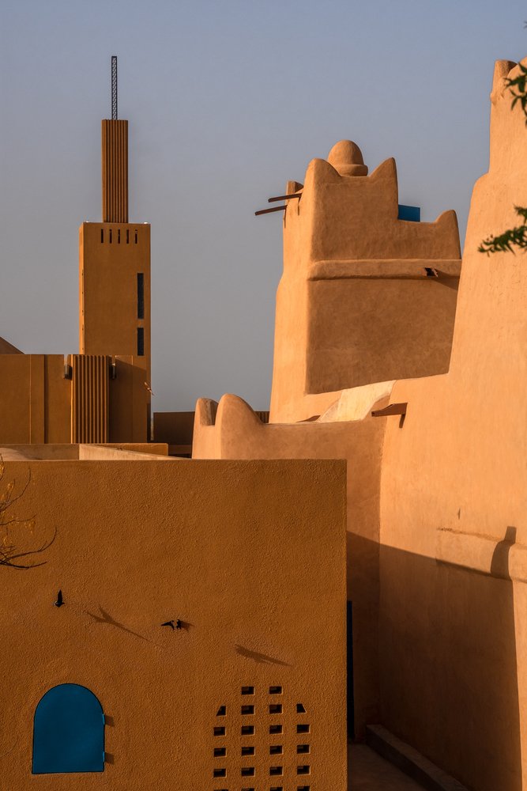
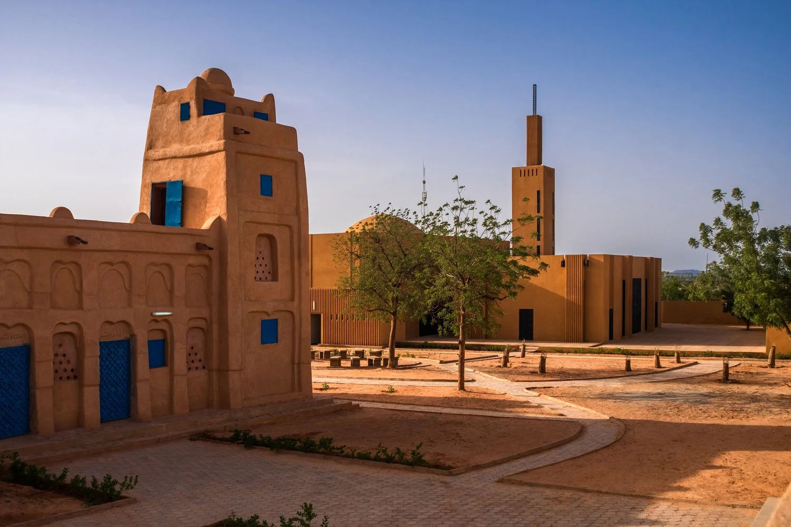
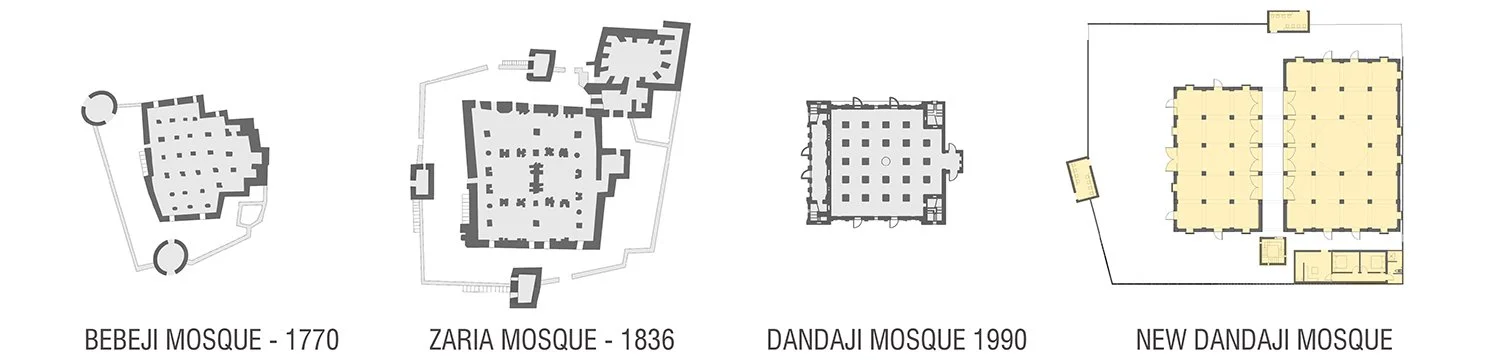
The design for the Hikma Community Complex in Dandaji advocated for preserving the village’s existing adobe mosque by converting it into a library, and building a new mosque alongside it. A Hausa village in west Niger, Dandaji is home to a young population of 3000 residents with low literacy rates and high economic vulnerability. Its one and only middle school hosts children from five surrounding villages. The new library and workshop areas have had a large impact on reinforcing the educational infrastructure of the village by providing new books, a computer lab, skill-based lessons, and quiet study spaces.
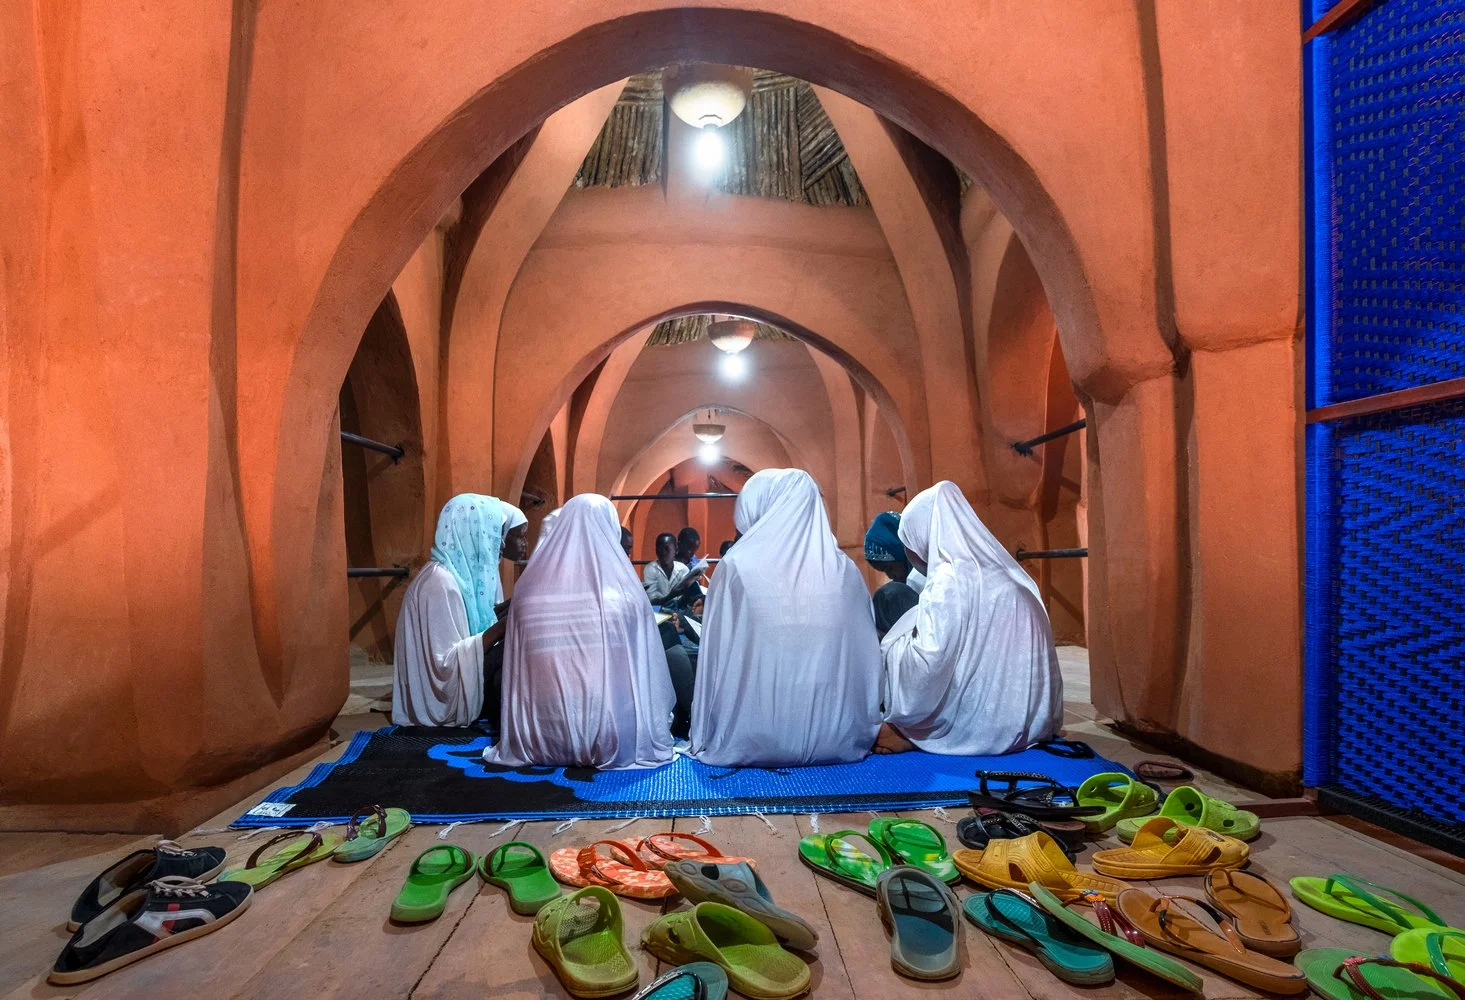
The proximity of the library and the new mosque’s organization encourages women and children to engage with the building, when they previously preferred to pray in the privacy of their homes.
-
In the 9th century AD, Muslim scholars made remarkable contributions to the sciences and humanities at Bayt al-Hikma in Baghdad, where theological and scientific inquiry advanced side by side. Today’s religious climate could benefit from such freedom to pursue knowledge alongside spiritual practice. With the support of local leaders, women, and youth, the Hikma Community Center project reintroduces these values embedded within Islam itself, aligning worship with learning and community life.
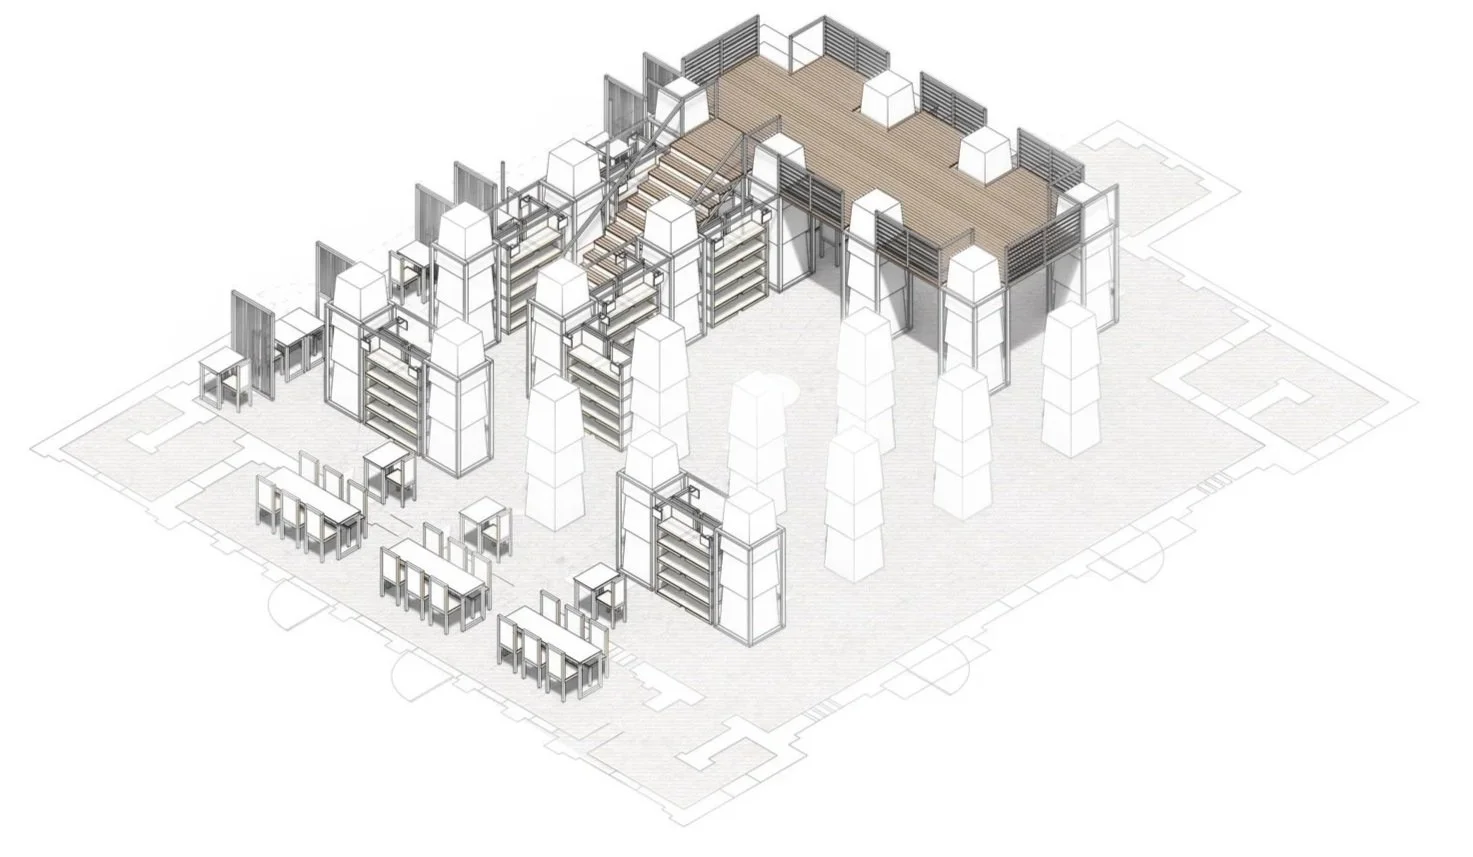
The design restored the existing structure to its former glory by inviting the original masons to join the project team, fostering material knowledge-sharing across generations. Craftsmen were introduced to adobe-enhancing additives and erosion protection techniques, strengthening traditional construction. Interior renovations incorporated metal for partitions, the stair, and mezzanine in place of the traditional, but now scarce timber, ensuring durability while maintaining clarity of form.
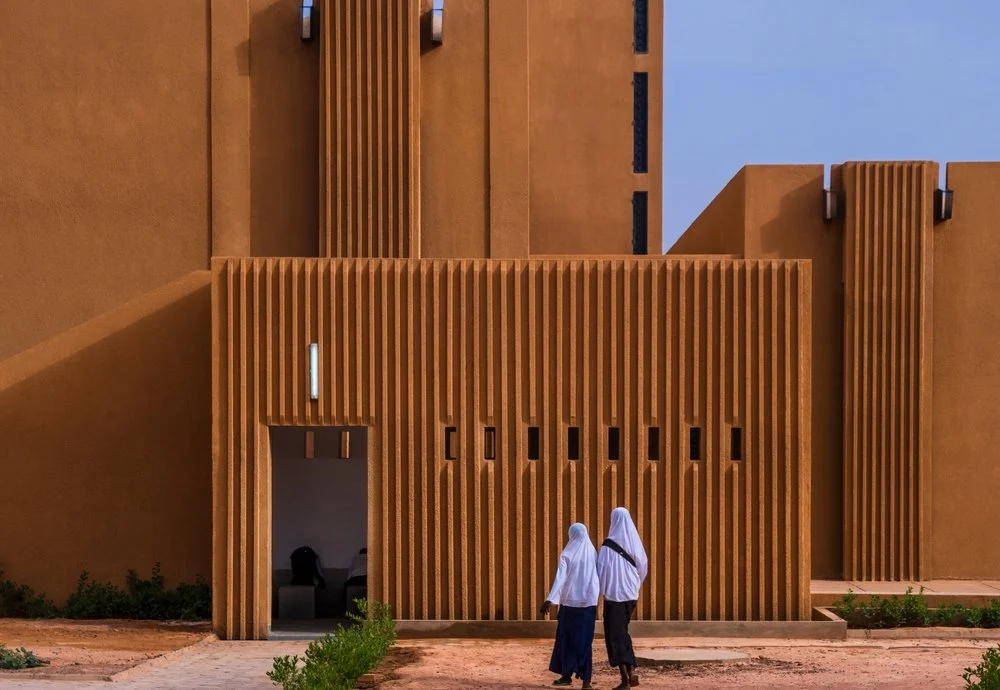
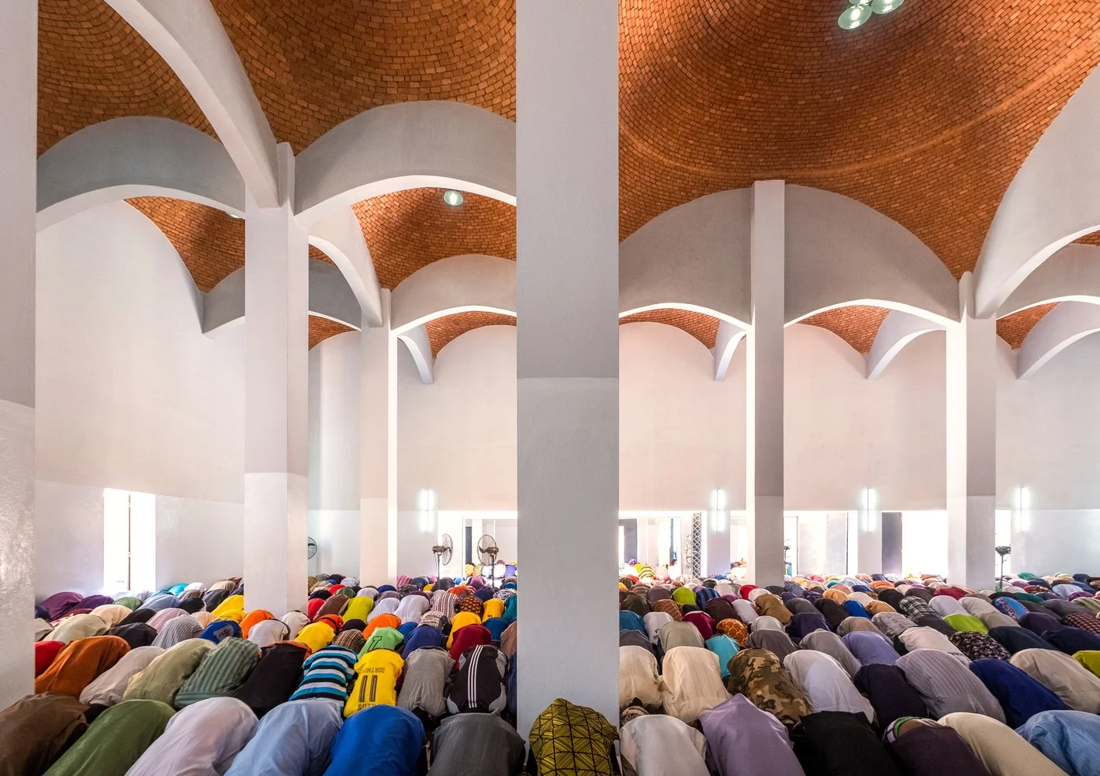
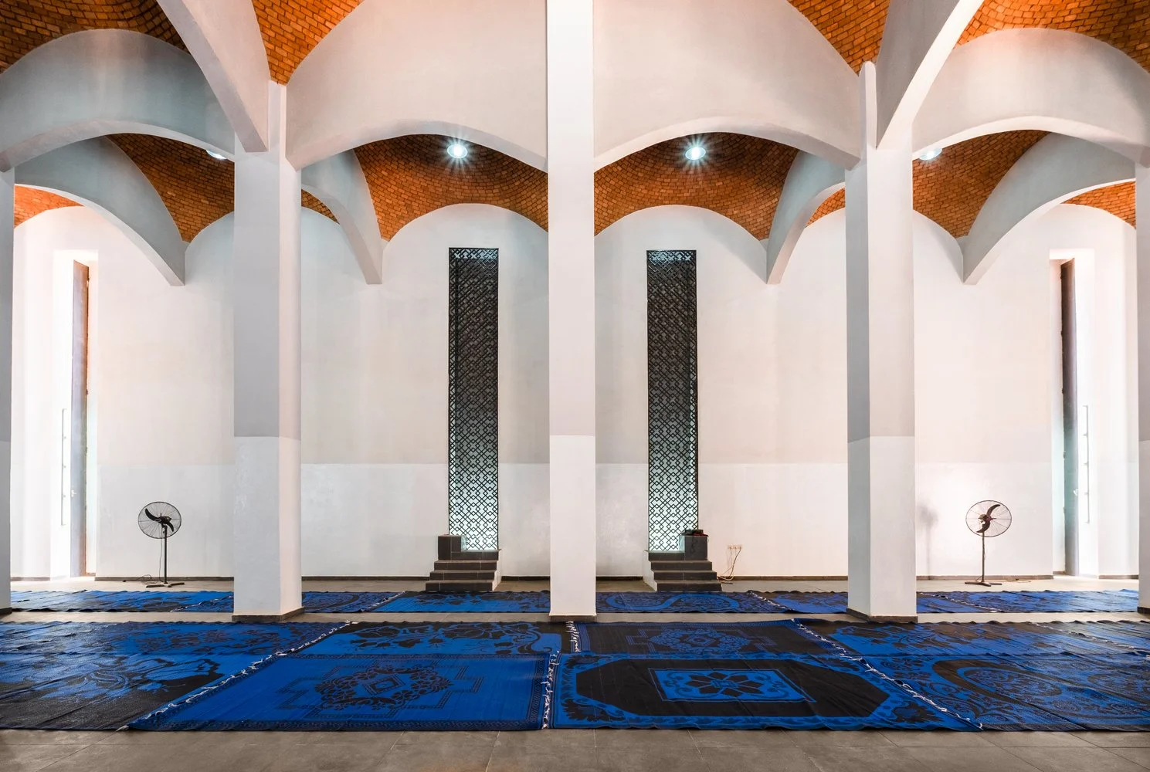
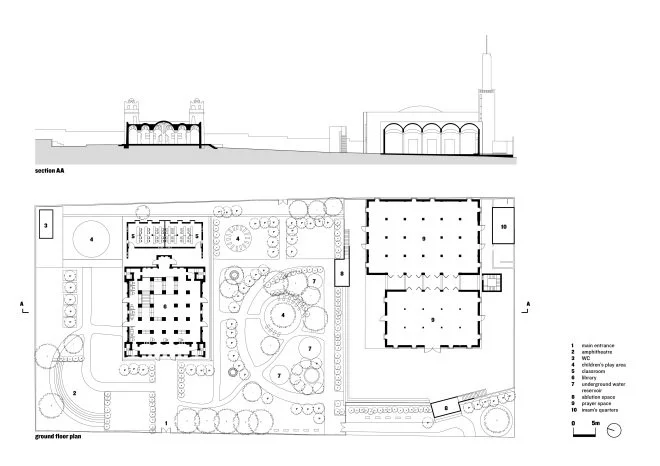
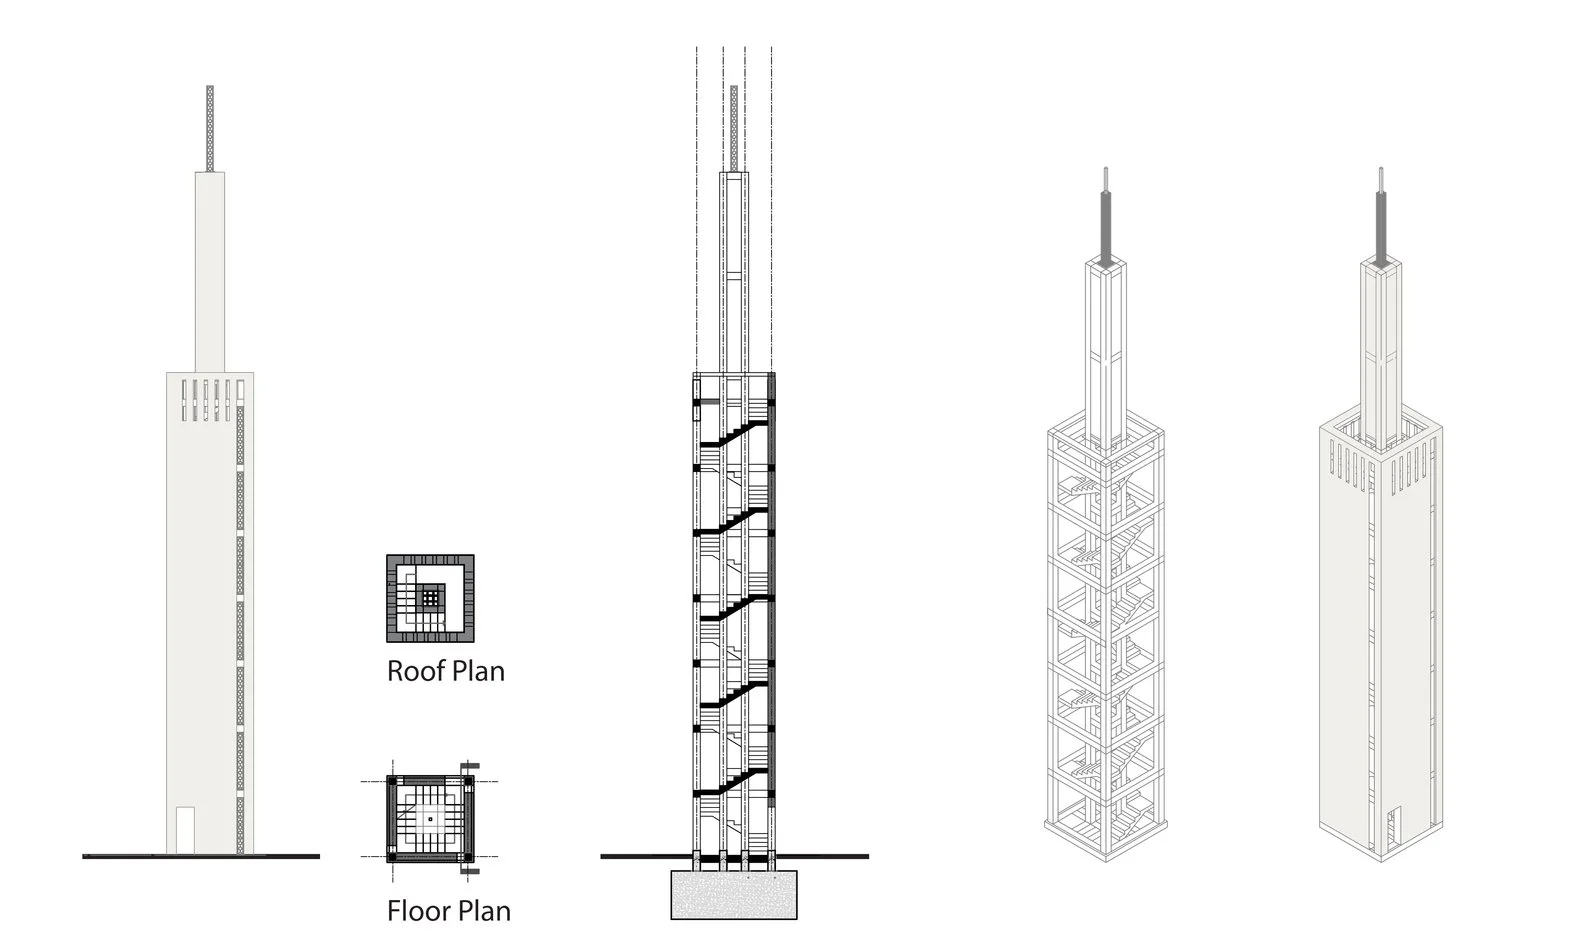
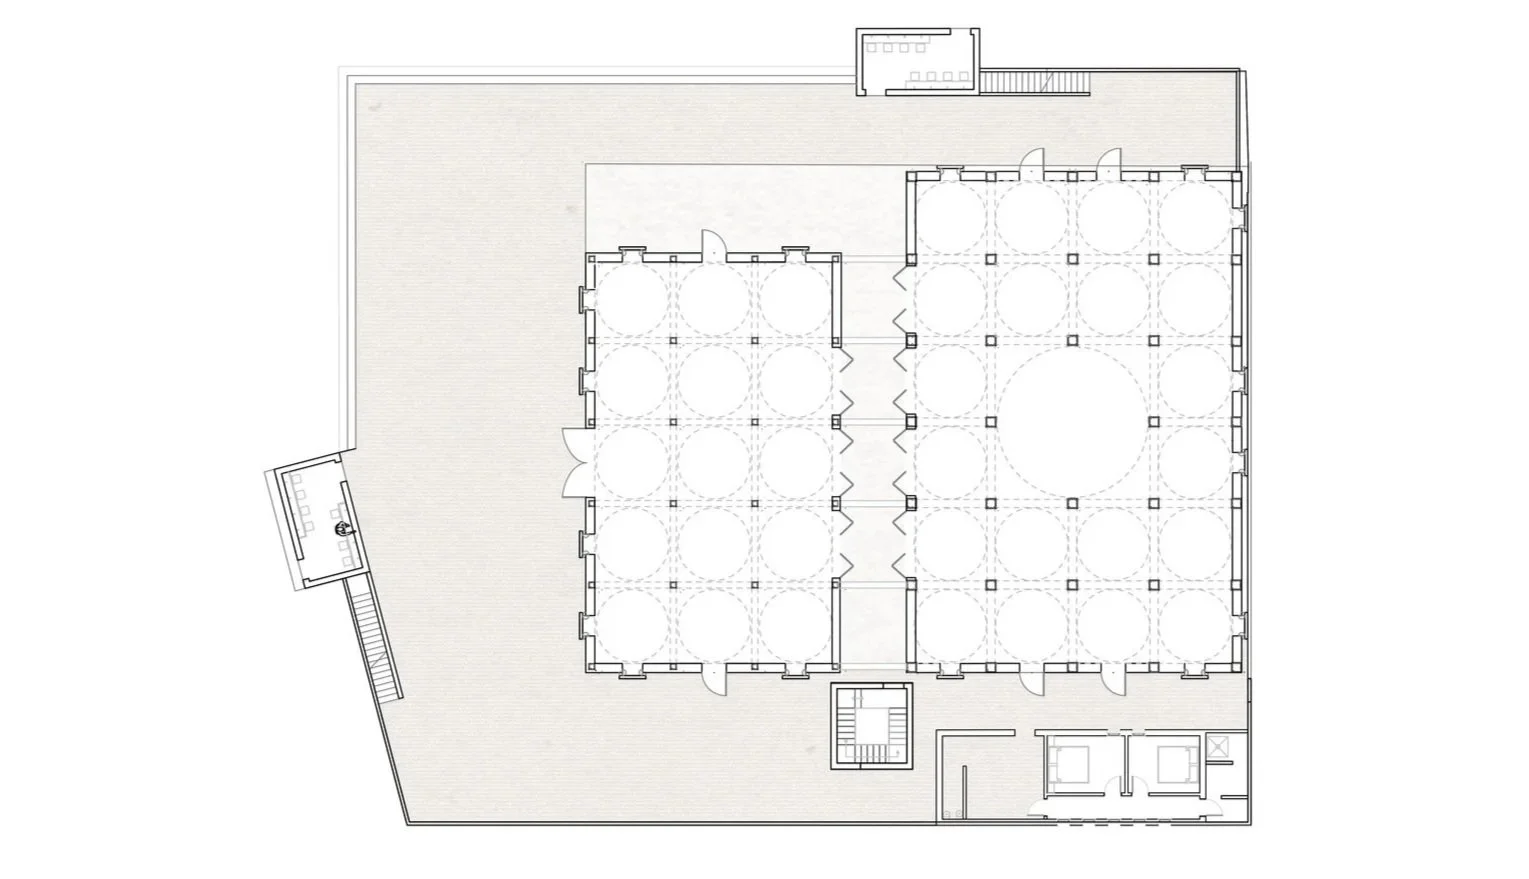
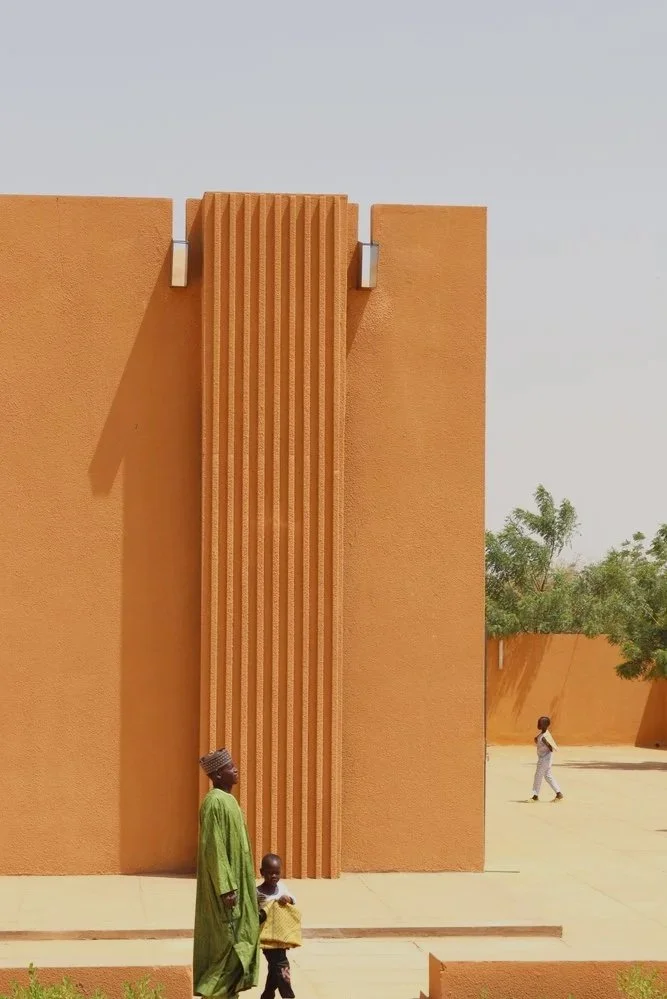
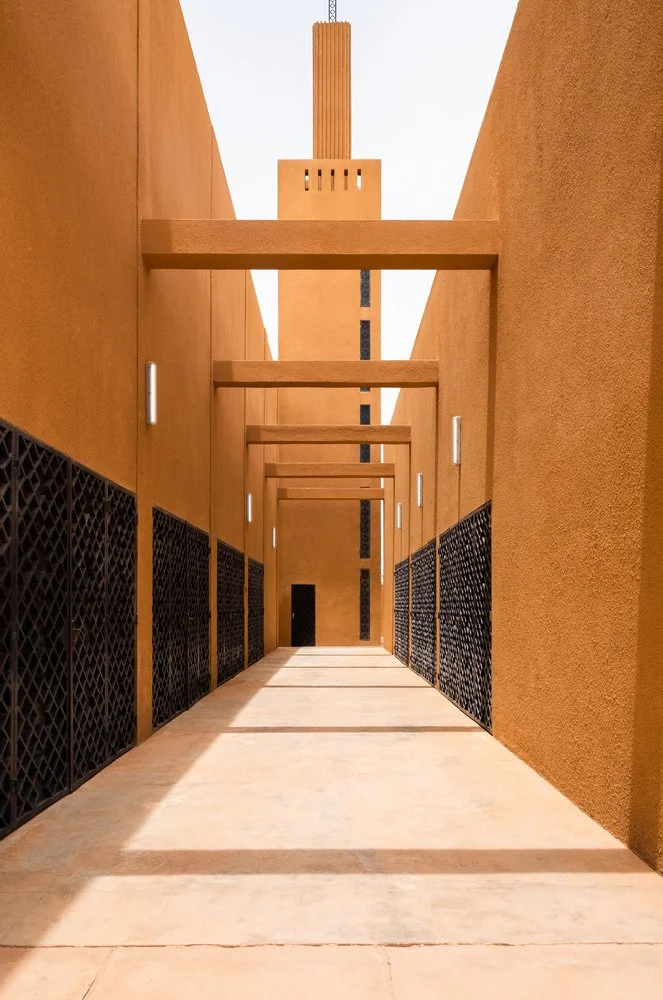
The new mosque reinterprets the traditional Hausa typology through contemporary detailing and updated structural systems. Compressed Earth Bricks (CEB), produced from laterite soil found on site, are used extensively, limiting concrete to essential structural elements. This hybrid material offers lower maintenance than adobe while retaining comparable thermal mass, reducing the need for mechanical cooling. The complex resulted in a 1,000-person mosque with two main prayer halls, ablution areas, and a minaret, along with lodgings for the Imam, classrooms, a library, study areas, a workshop, a children’s play area, and a garden. Extensive landscaping employs a drip irrigation system fed by an underground reservoir that captures seasonal rain, further moderating indoor temperatures and enhancing overall comfort.
-
Photographs
James Wang, Mariama KahArchitecture
Mariam Issoufou Architects and Studio ChaharBuilding Contractor
Entreprise Salou Alpha & FilsEngineering
URBATEC -